Built in the early 2000s, this 240 m² terraced house had a functionalist design, some interesting architectural details and finishes typical of its time.
The house had been lived in for several years and some areas urgently needed attention.
Beyond those repairs, the project focuses on making the rooms more generous. Despite the home’s overall size, the bedrooms were small in relation to the space available.
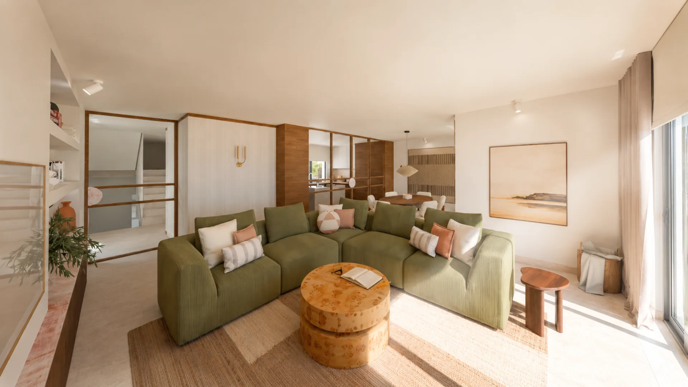
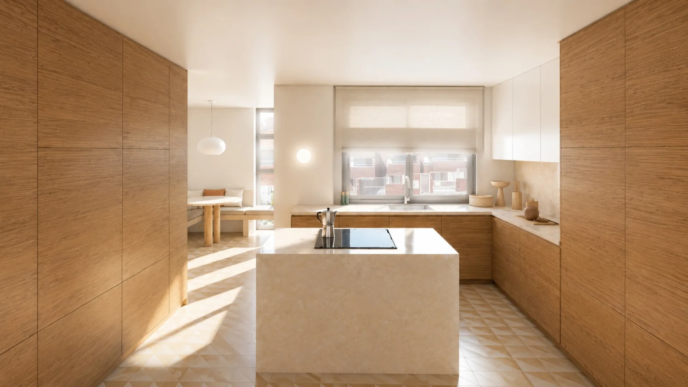
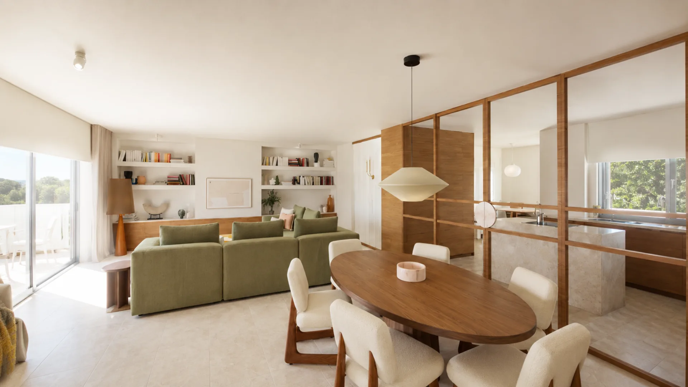
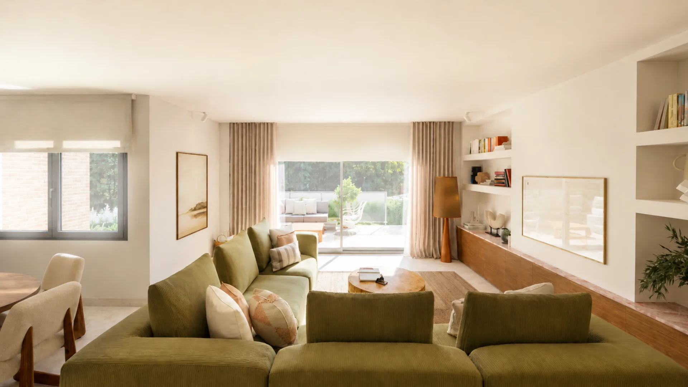
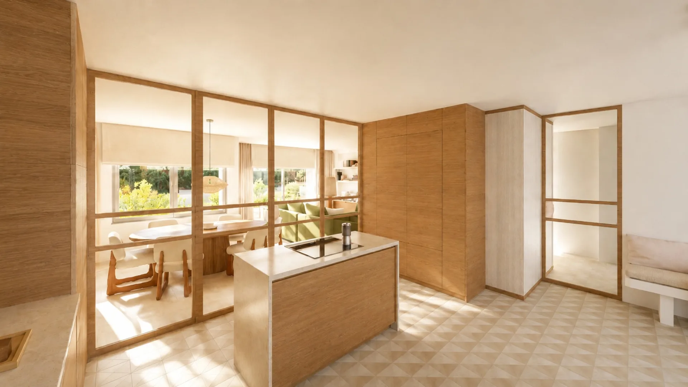
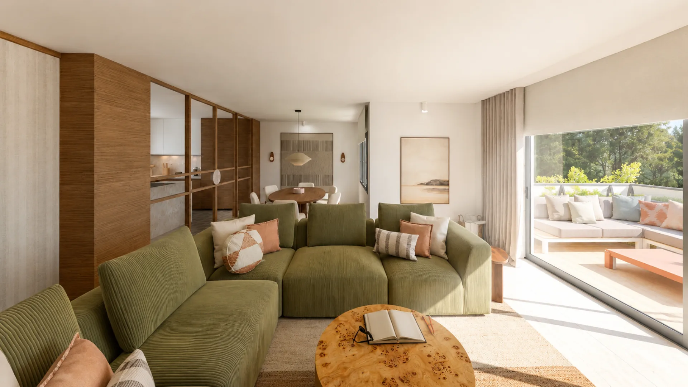
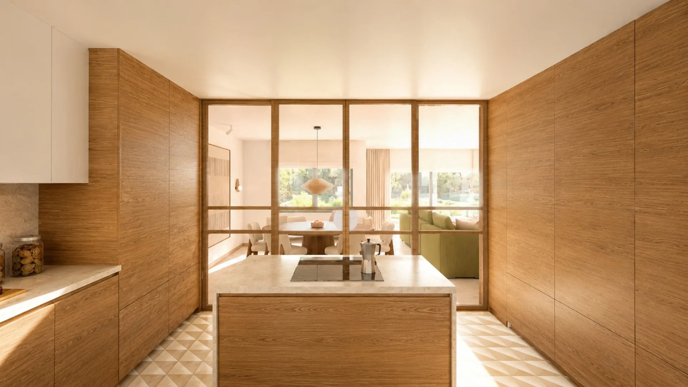
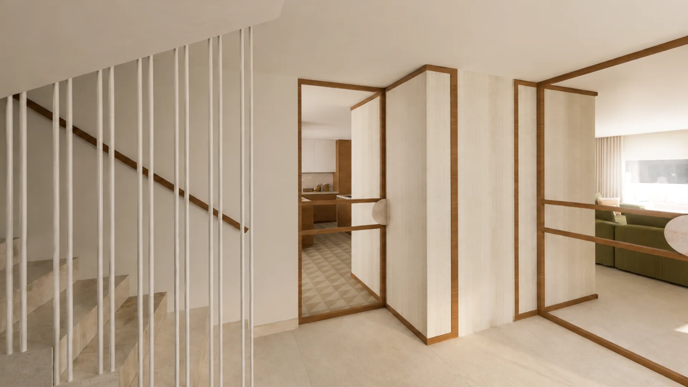
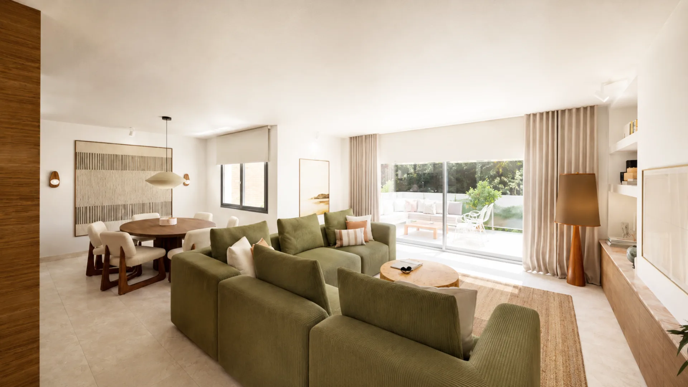
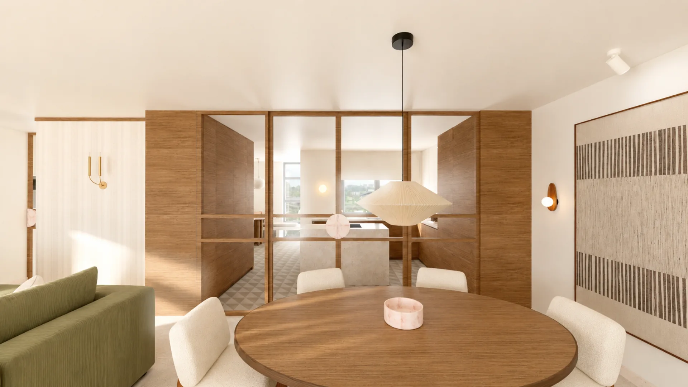
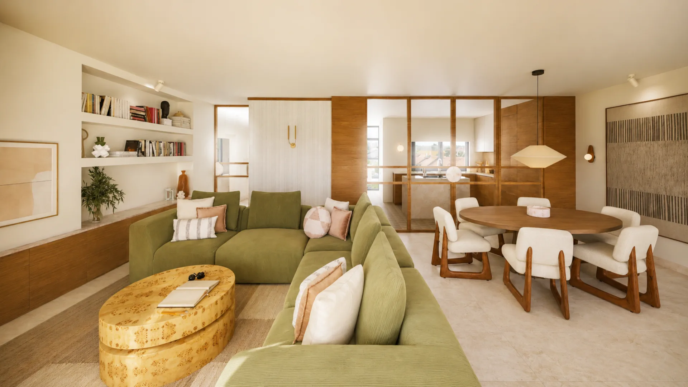
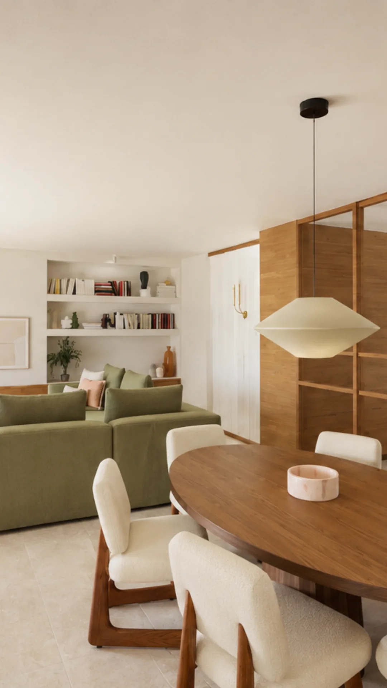
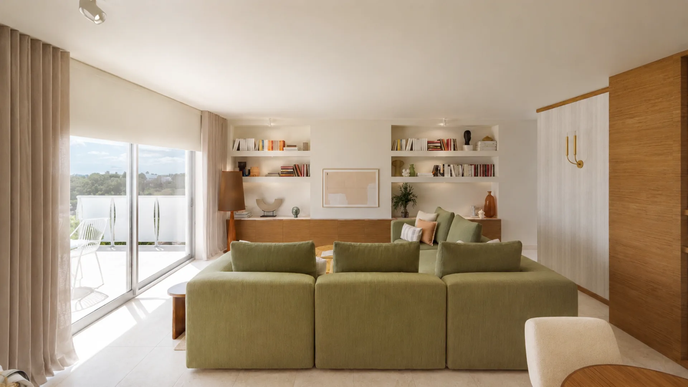
We also wanted to create a more fluid, flexible relationship between the living room, kitchen and dining room while allowing the kitchen to remain independent. A sliding partition makes it possible to connect or separate these spaces as needed.
The guest WC on this floor had too much visual presence. We therefore designed a wallpaper-clad volume with a concealed door, discreetly integrating it into the wider scheme.
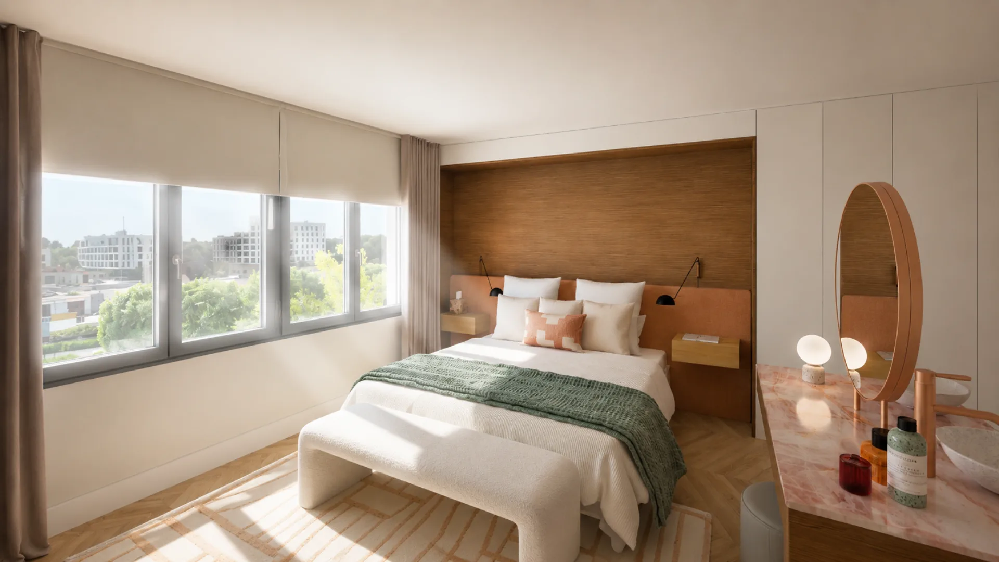
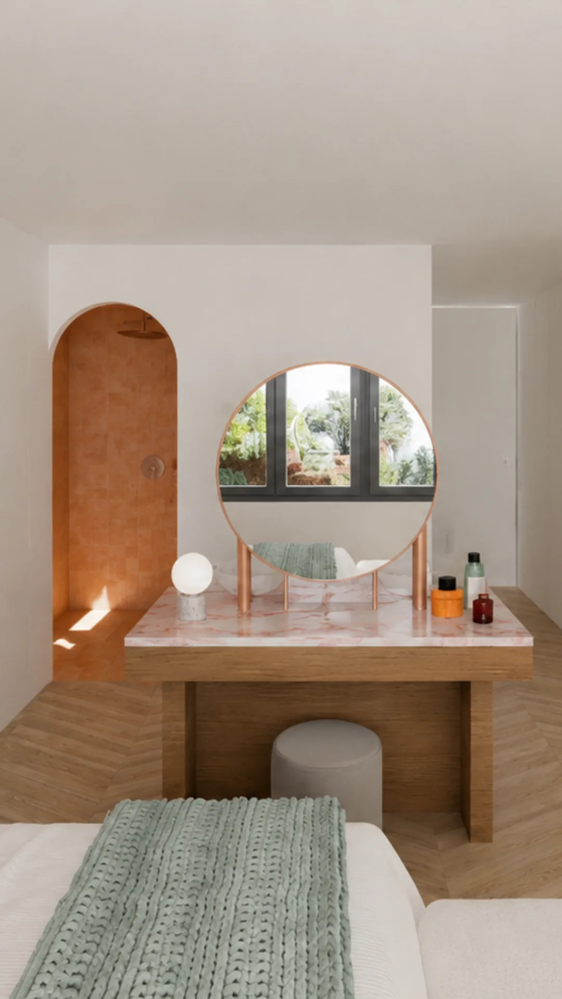
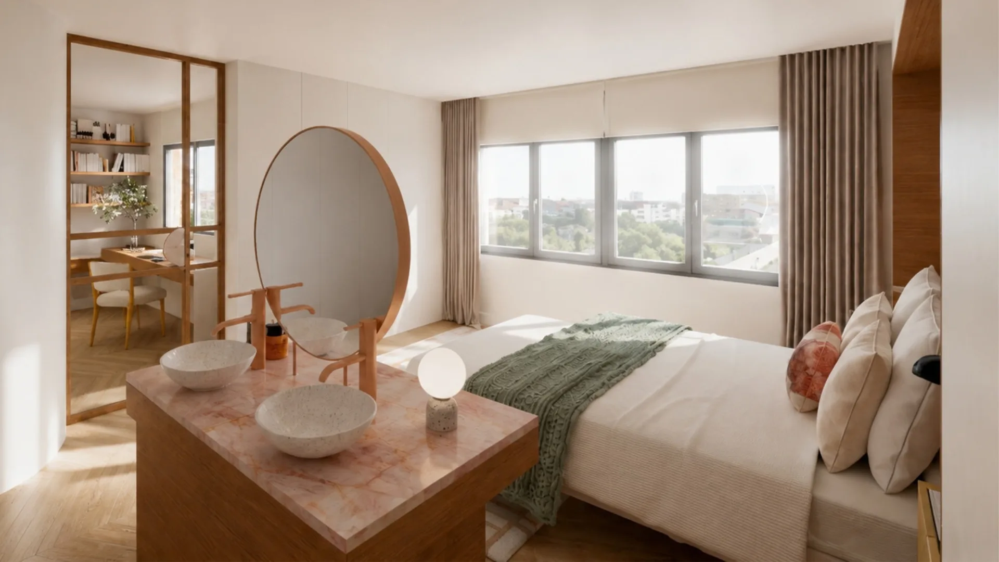
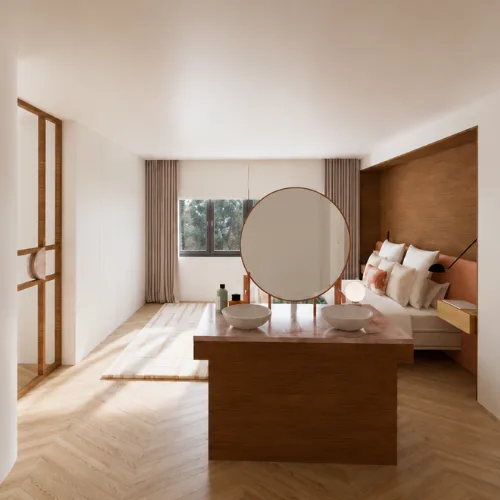
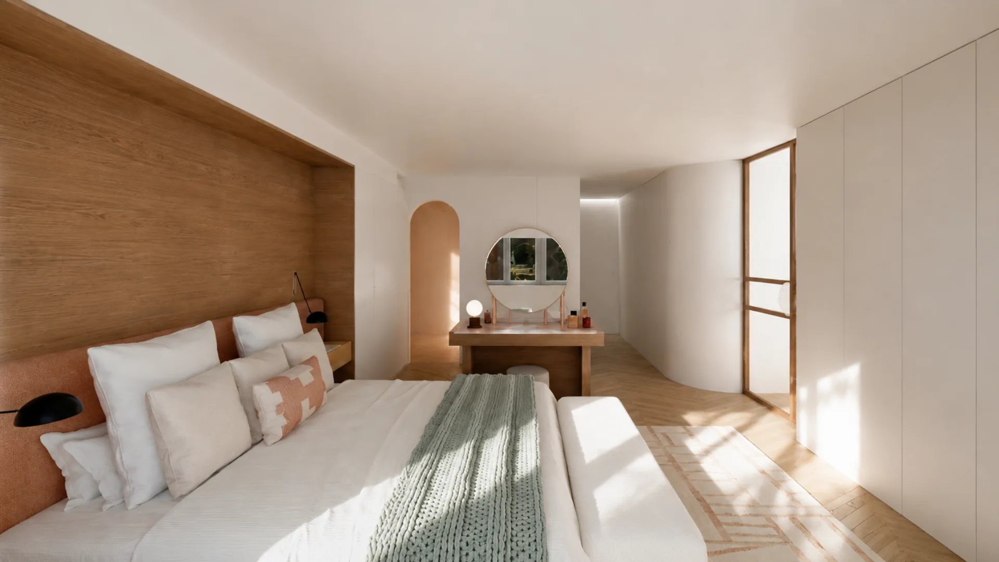
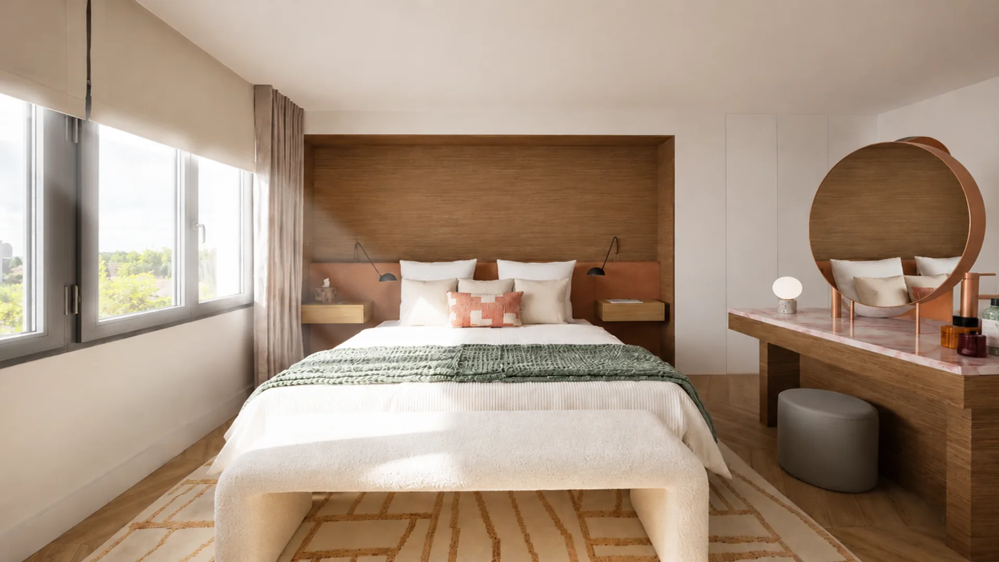
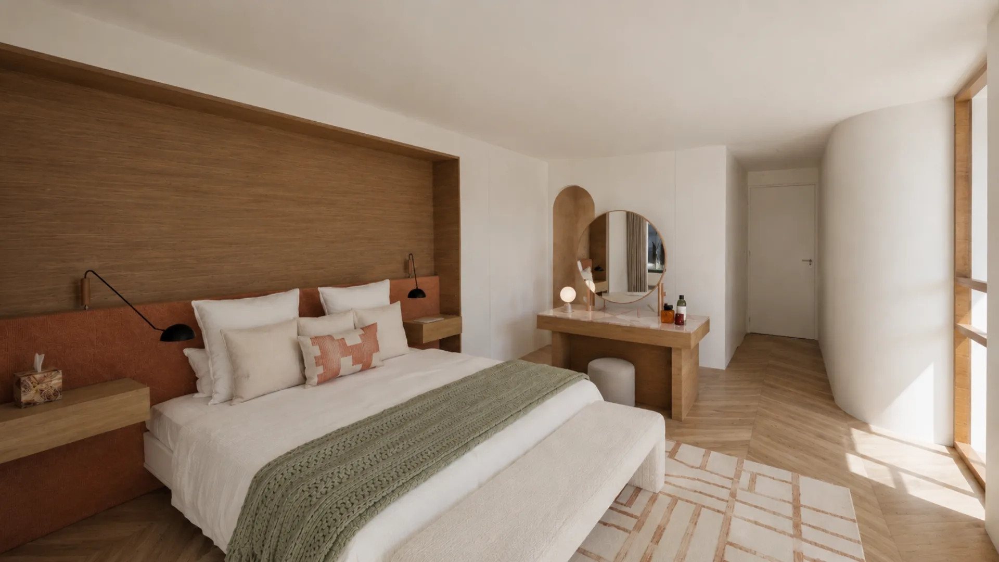
A previous renovation had enlarged the main bedroom, leaving it oversized and awkwardly planned. Our aim was to reorganise it at a more comfortable scale, giving each use the space it needed.
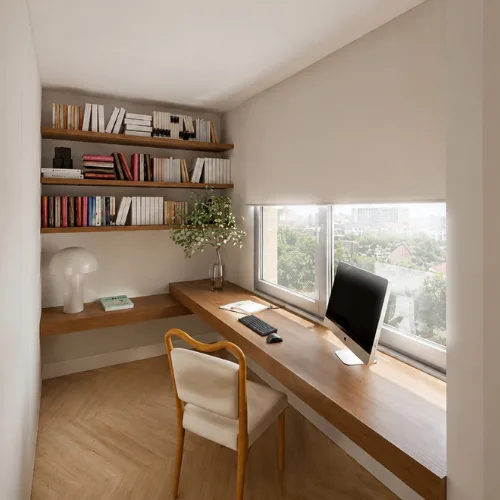
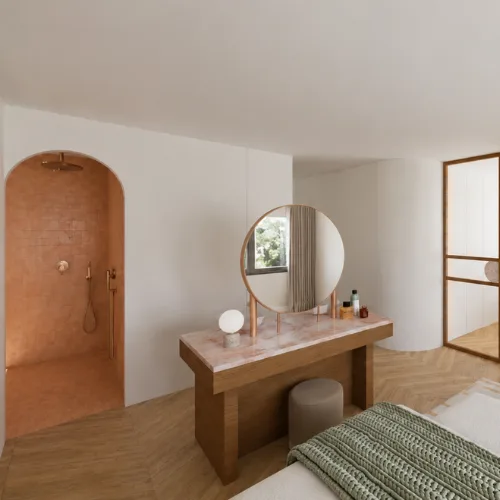
We created a generous walk-in wardrobe within the bedroom and designed a dressing table that marks the transition between its different areas. A small, separate study was also added.
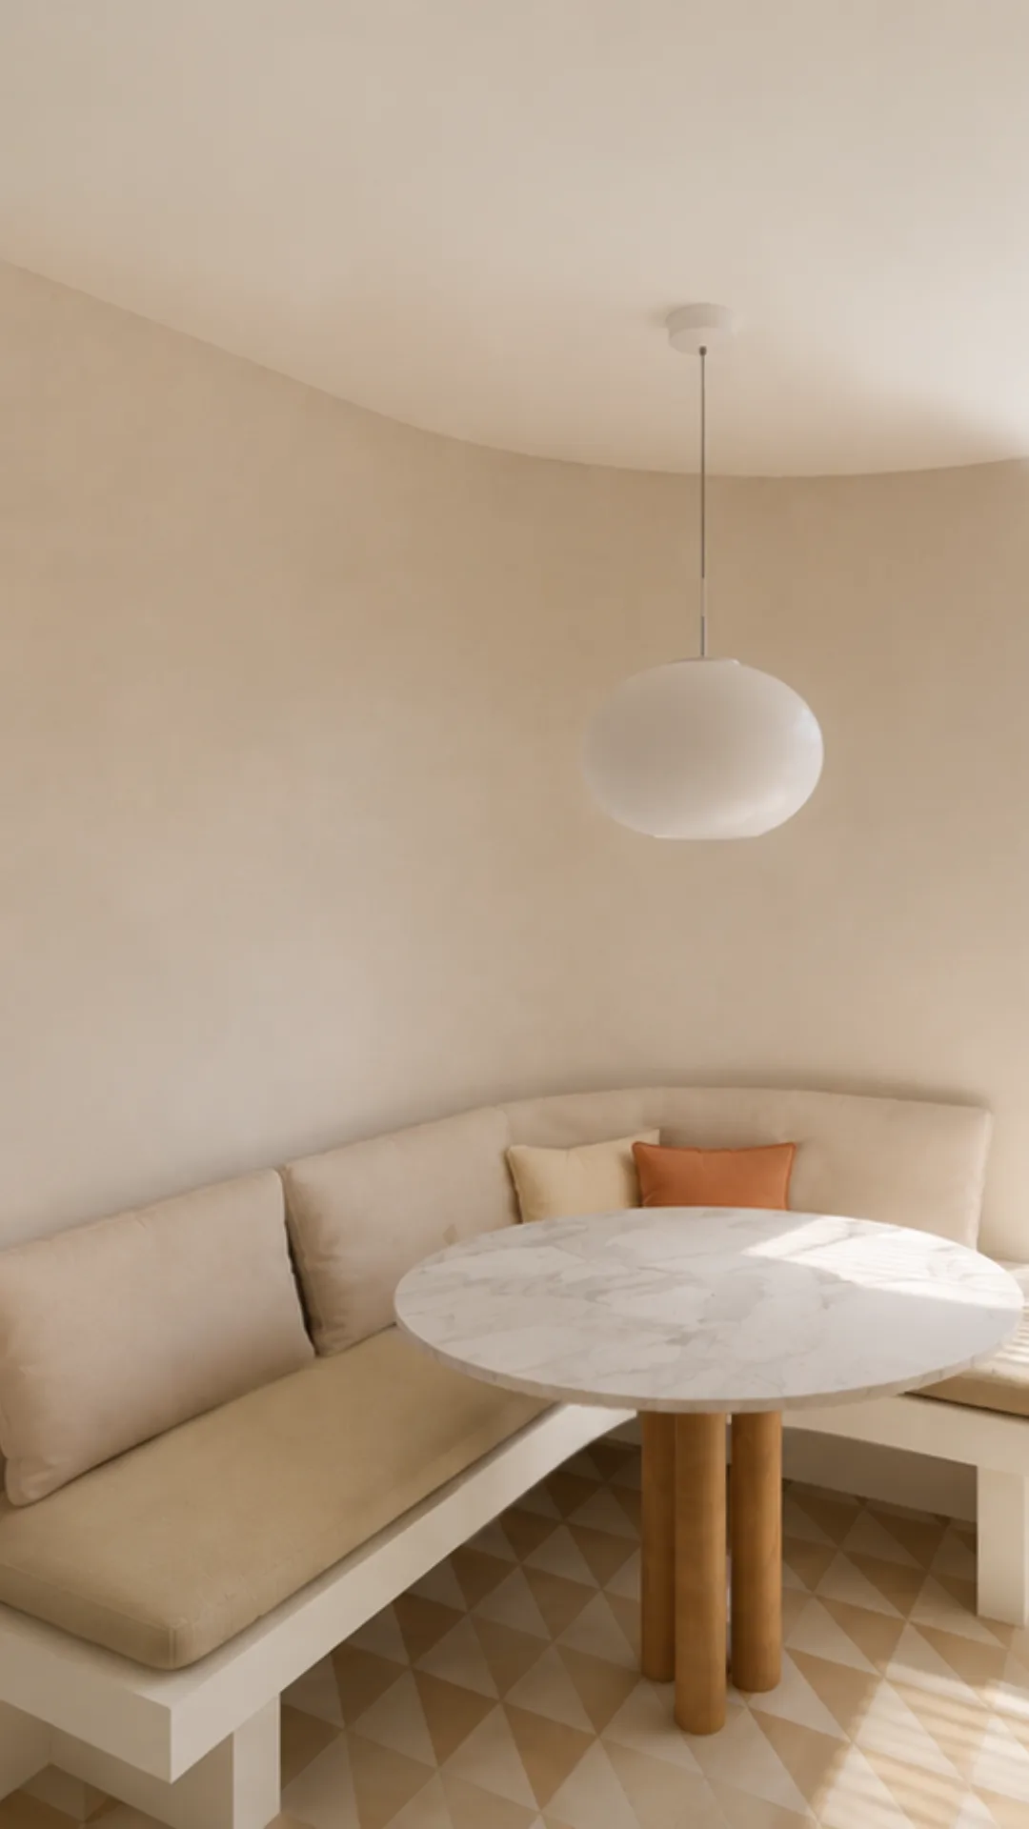
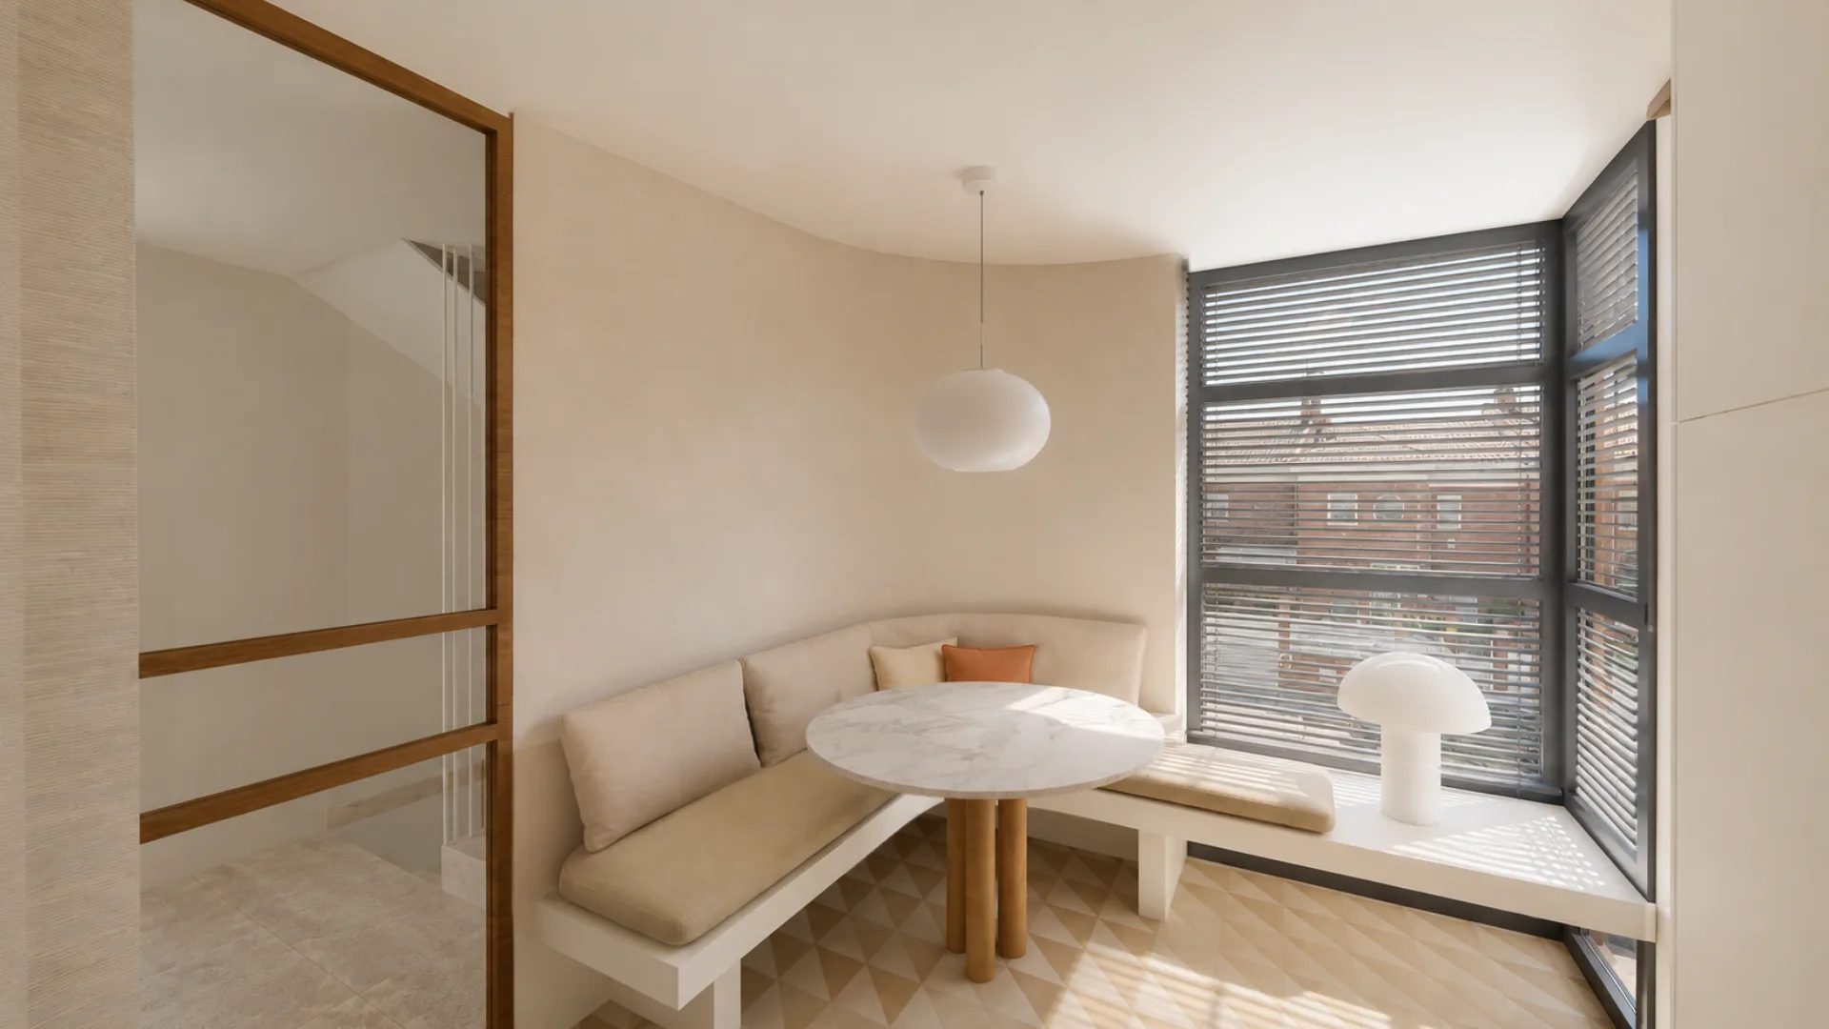
We retained the home’s original marble floors and introduced warm materials and touches of colour to soften the colder, more sterile feel of the original design.